Focus CAT VA
Focus CAT VA is our add-on module for water and wastewater (VA) design in Autodesk Civil 3D.

Still weighing your options? Let’s talk
Talk to an expert to learn more about our solutions
Focus CAT VA
Focus CAT VA is our design solution for water and wastewater. It builds on the Autodesk Civil 3D tools for designing water and wastewater systems and further adapts them to Norwegian requirements and needs.
The package includes project start-up functions from Focus CAT Basis, such as import and purchase of SOSI map data, WMS/WFS sources and much more. You can read and edit SOSI data on imported objects, or design new objects and export them.
For Focus CAT VA, we have a wide range of functions that make your projects easier. We make use of the pipe network technology in Civil 3D and streamline processes with new workflows. Among other things, we have dedicated tools for designing pipe routes with several pipe networks at once, manhole groups for efficiently grouping and moving manholes, and much more. This goes hand in hand with the existing functions in Civil 3D, and the result is a solution with efficient tools and great flexibility for customization.
We have a broad library of more than 1,000 parts specially adapted to the Norwegian market. Combined with our template files, you get everything you need to produce drawings and deliverables.
With Autodesk Civil 3D and Focus CAT VA, you get a design solution based on smart workflows that meets the requirements you face every day.
Water and wastewater design made easy
Create pipe routes from predefined setups, or set up your own where you decide the number of pipes and the spacing between them.
More than 1,000 components covering most pipe types and manholes used for wastewater, stormwater, water, drainage and associated networks in Norway.
Calculate and check the gradient of pipe runs directly in the model.
Use the manhole grouping functionality to easily move several manholes at once while keeping their relative positions.
Drawing layout in accordance with the VA-norm and Handbook R700 from Statens vegvesen.
SOSI information is applied automatically to pipes and manholes during design.
Import and export according to the Norsk Vann and Oslo VAV specification SOSI-Ledning 4.5 (GML).
Create a DWG discipline model of the pipe network and then go on to IFC4.3 with the Civil 3D extension.
Generate schedules of manholes and pipes automatically from the model.
Tools for setting up and printing drawings in the production phase.
Extended BIM functionality with property sets on objects.
Export discipline models to DWG and on to IFC4.3.
Support for Norwegian file formats such as SOSI, KOF and much more.
Automatic generation of a terrain model from SOSI files, with elevation and slope analysis.
Grade terrain with automatic calculation of the highest and lowest points.
Comprehensive templates adapted to Norwegian standards and working methods.
Manage metadata such as SOSI data on imported objects, or enrich new objects with BIM information.
Quick conversion between Feature Lines, 3D polylines, polylines and alignments, with associated editing options.
Direct access to buying SOSI map data inside Focus CAT for a fast project start.
Integrated access to Autodesk Storm and Sanitary Analysis from Focus CAT VA.
Rainfall data for all Norwegian counties is included for hydrological analyses.
Focus CAT VA in practice
From trench sections to finished SOSI delivery — this is how Focus CAT VA is used in Norwegian water and wastewater design.
-
Draw a pipe route
Create cross sections with several pipe networks and place them out at the same time. Choose manholes and pipes from the library of more than 1,000 Norwegian components for wastewater, stormwater, water and drainage.
-
Model trenches based on the pipe network
Once the pipe network is drawn, you can have a shared trench generated based on the pipes in the section. Create a shared trench based on manhole groups or selected pipes.
-
Design position and elevation
Design position in plan and elevation in the profile view to get the result you want.
-
Drawings per the standard
Drawing layout according to the VA-norm and Handbook R700, ready for submission.
-
Schedules
Manhole and pipe schedules are generated from the model instead of being entered manually.
-
Plotting
The plotting tools set up and print the drawing set.
-
SOSI and KOF
Export directly to SOSI and KOF for setting-out data and municipal pipe network databases.
-
SOSI-Ledning 4.5
Import and export according to the Norsk Vann specification (GML).
-
BIM model
Export the discipline model as lines, volumes or points, with property sets on the objects. And on to IFC 4.3.
-
Software
Requires Autodesk Civil 3D, 64-bit Windows 8.1 or later and .NET Framework 4.8.
-
Hardware
Processor from 2.5–2.9 GHz (3+ GHz recommended), 16 GB of memory, a GPU with a minimum of 1 GB (4 GB recommended), a 1920 x 1080 screen and 17 GB of free disk space.
-
License
An internet connection is required for license verification at startup. Focus CAT VA requires Focus CAT to be installed.
Why choose Focus CAT VA?
Sogelink Norway is a certified Norwegian Autodesk reseller. When you order Focus CAT VA through Sogelink, you get Norwegian-language Civil 3D support from some of the country’s most experienced specialists. We also offer training, template files and several specialized tools adapted to Norwegian standards that save you many hours of work.
- 1,000+ pipes and manholes in the library
- Data direct export of water and wastewater data
- R700 drawing layout per the VA-norm
- 4.5 SOSI-Ledning from Norsk Vann
- NO support and training in Norwegian
-
Norwegian standards out of the box
Correct drawing layout according to the VA-norm and Handbook R700, without manual adjustments for each project.
-
Data the municipality can read
SOSI information on pipes and manholes, with import and export according to Norsk Vann’s SOSI-Ledning 4.5 (GML).
-
Faster production
Gradient calculation, manhole and pipe schedules, renaming, component replacement and plotting tools cut hours from drawing production.
-
Shared trenches in minutes
Use ready-made trench types or define your own with the number of pipes, spacing between pipes and distance to the trench wall.
-
BIM all the way
Property sets on objects and export of discipline models as lines, volumes and points to the coordination model.
-
Hydrology with Norwegian data
Integrated access to Autodesk Storm and Sanitary Analysis with rainfall data for all Norwegian counties.
Related software for Focus CAT VA
Focus CAT VA is often combined with these solutions in Norwegian infrastructure projects.
-
 Find out more
 Focus CAT Veg
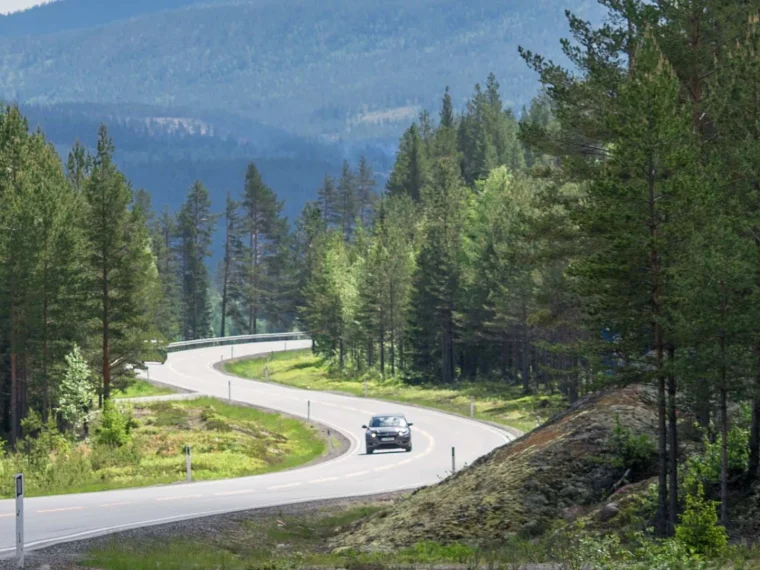
 is a module for road design, signage and road marking in Autodesk Civil 3D, tailored to Norwegian requirements and working methods.
-
 Find out more
Focus CAT Landskap
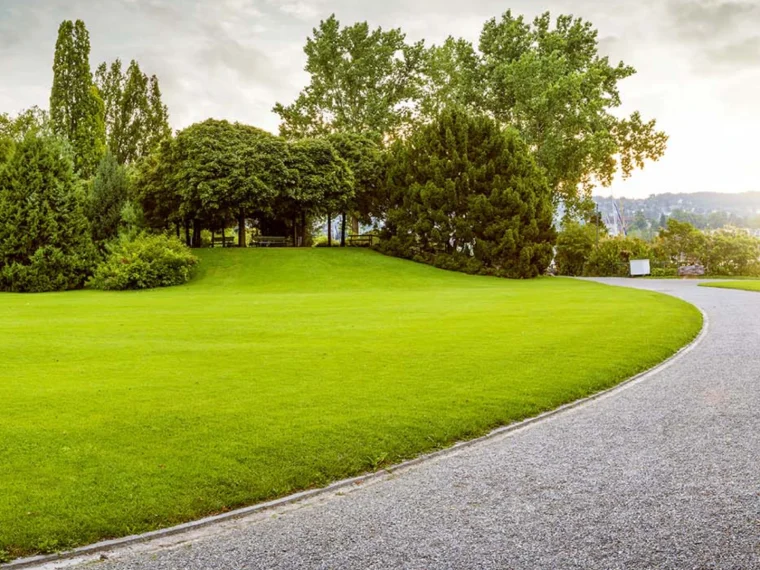
Focus CAT Landskap is a Norwegian-developed Civil 3D application for professional landscape design.
-
 Autodesk
Find out more
 AEC Collection
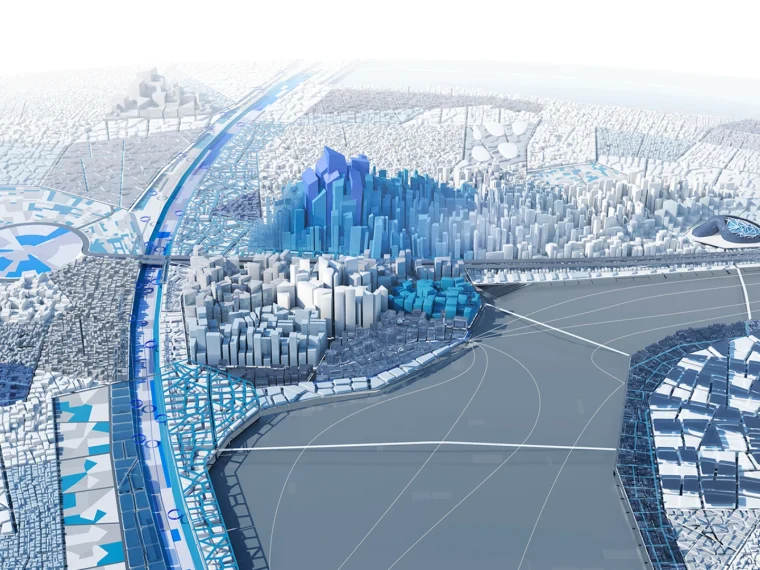
One bundle with Revit, Civil 3D, InfraWorks, AutoCAD, Navisworks and over 20 other programs for the entire building and construction project, from early phase to delivery.
Let’s talk about your needs
Our experts are ready to answer any questions you may have.