



Focus RAT Arkitekt
Focus RAT Arkitekt extends Focus RAT Basis with functionality tailored to the architect’s everyday work.

Still weighing your options? Let’s talk
Talk to an expert to learn more about our solutions
Focus RAT Arkitekt
Focus RAT Arkitekt extends Focus RAT Basis with functionality tailored to the everyday work of architects. Through many years of collaboration with architecture firms across Norway, we have extended Revit with the tools architects need in their projects, and adapted them to TEK17 and other Norwegian regulations.
Focus RAT Arkitekt helps you with time-consuming tasks such as door, window and room schedules. You get area management, door and window numbering and door swing directions – and the ability to export the model to SIMIEN for energy calculations.
The module adds its own tabs and tools to Autodesk Revit. This means you keep working in the Revit model you already have, without the manual work that would otherwise eat up hours in every project.
Software for architects
Calculate all types of room areas according to Norwegian standards. You can also quickly and easily calculate the daylight factor for dwellings according to TEK 17.
The Update Areas function calculates usable area, gross area and more. Extract materials per room or per floor, wall or roof.
The Update Rooms function finds data for selected or all rooms. It calculates, for example, glazed area and the square meters of different materials in rooms.
With Focus RAT Arkitekt, you can easily automate tedious tasks such as door swing direction, door and window numbering, and more.
The Door Swing Direction function finds the swing direction of the door.
Door numbering from rooms picks up the door number from the room the door swings into, sits in or swings out of. You can also add elements before and after.
Window numbering from rooms picks up the window number from the room the window opens into, sits in or opens out of. You can also add elements before and after.
Update Wall Thickness finds the total thickness of the wall and writes it to a parameter on the wall.
The program includes ready-made templates for door, window and room schedules. You can also create custom templates for floors, furniture, walls and more.
With the door and window schedule function, you can produce a door schedule from selected or all doors in one click and place it on sheets. The same applies to room schedules.
There is also a general schedule function that produces schedules from selected or all elements of the same category and places them on sheets. You can define your own parameters for use in custom schedules, and decide for yourself what content the schedule should have.
Export the model to SIMIEN for energy calculations, so the architectural model can be reused in the energy documentation.
Extract materials per room or per building element as a basis for quantities, specifications and procurement.
Focus RAT Arkitekt in practice
This is how the module is used in day-to-day project work – from areas and numbering to finished schedules on sheets.
-
Areas according to Norwegian standards
Calculate all types of room areas, including usable area and gross area, directly in Revit.
-
Daylight factor for dwellings
Document the daylight factor according to TEK 17 without manual calculations outside the model.
-
Door and window numbers from rooms
Numbers are picked up from the room the element opens into, sits in or opens out of, with the option to add elements before and after.
-
Door swing direction and wall thickness
The program finds the swing direction of doors and writes the total wall thickness to a parameter on the wall.
-
Ready-made templates
Door, window and room schedules are produced from selected or all elements and placed automatically on sheets.
-
Custom templates
Create your own templates for floors, furniture, walls and more, and define your own parameters and schedule content.
-
Requires Autodesk Revit
Focus RAT is an add-in for Autodesk Revit and requires a valid Revit license as well as .NET Framework 4.8.
-
Recommended hardware
64-bit Windows 10 or later, 16 GB RAM, a DirectX 11 graphics card with at least 4 GB, 31 GB of free disk space, a screen resolution from 1680 x 1050 up to 4K, and an internet connection for license verification.
Why choose Focus RAT Arkitekt?
Sogelink Norway is a certified Norwegian Autodesk reseller. When you order Focus RAT Arkitekt through Sogelink, you get access to Norwegian Autodesk support from some of the country’s most experienced Revit specialists. We also offer training, template files adapted to Norwegian standards, and other specialized tools such as Focus RAT Rehabilitering and Focus Beskrivelse, tailored to Norwegian standards and saving you many hours of work.
- TEK17 areas and daylight factor per regulation
- Revit add-in for Autodesk Revit
- 1 click door, window and room schedules
- SIMIEN export for energy calculations
- NO Norwegian development and support
-
Areas according to Norwegian standards
Calculate usable area, gross area and other area types for rooms according to Norwegian standards – without manual spreadsheets.
-
Daylight factor per TEK17
Calculate the daylight factor for dwellings according to TEK 17 quickly and easily, directly from the Revit model.
-
Numbering
Door and window numbers are picked up automatically from the room, and the program finds the door’s swing direction.
-
Ready-made templates
Use ready-made templates for door, window and room schedules, or create custom templates for floors, furniture, walls and more.
-
Material take-off
Extract materials per room or per floor, wall or roof for quantities and specifications.
-
Development
The functionality has been shaped through many years of collaboration with architecture firms across Norway.
Related solutions for Focus RAT Arkitekt
Combine the architect module with Revit and the other Focus RAT modules for a complete Norwegian BIM workflow.
-
 Find out more
 Focus RAT Bygg
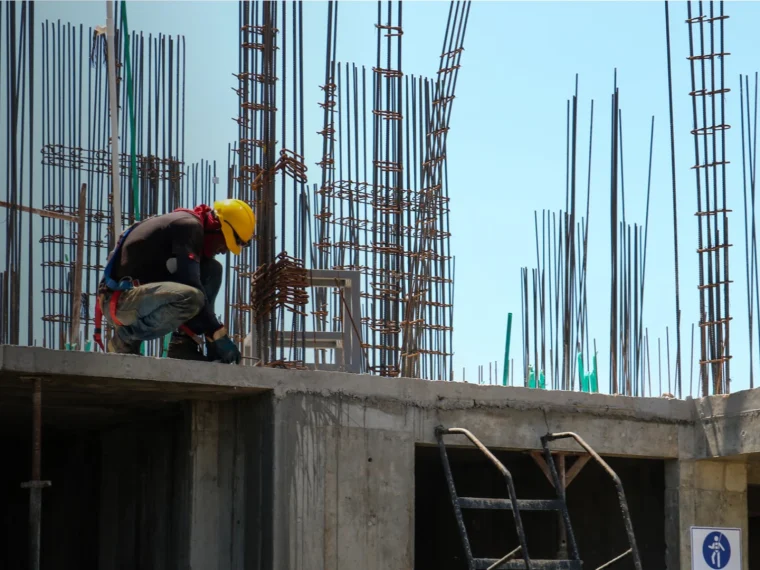
 is a Norwegian specialist module for Autodesk Revit that extends Focus RAT Basis with tools for the everyday work of the structural engineer, with a main focus on concrete and reinforcement.
-
 Autodesk
Find out more
 AEC Collection
One bundle with Revit, Civil 3D, InfraWorks, AutoCAD, Navisworks and over 20 other programs for the entire building and construction project, from early phase to delivery.
Let’s talk about your needs
Our experts are ready to answer any questions you may have.